
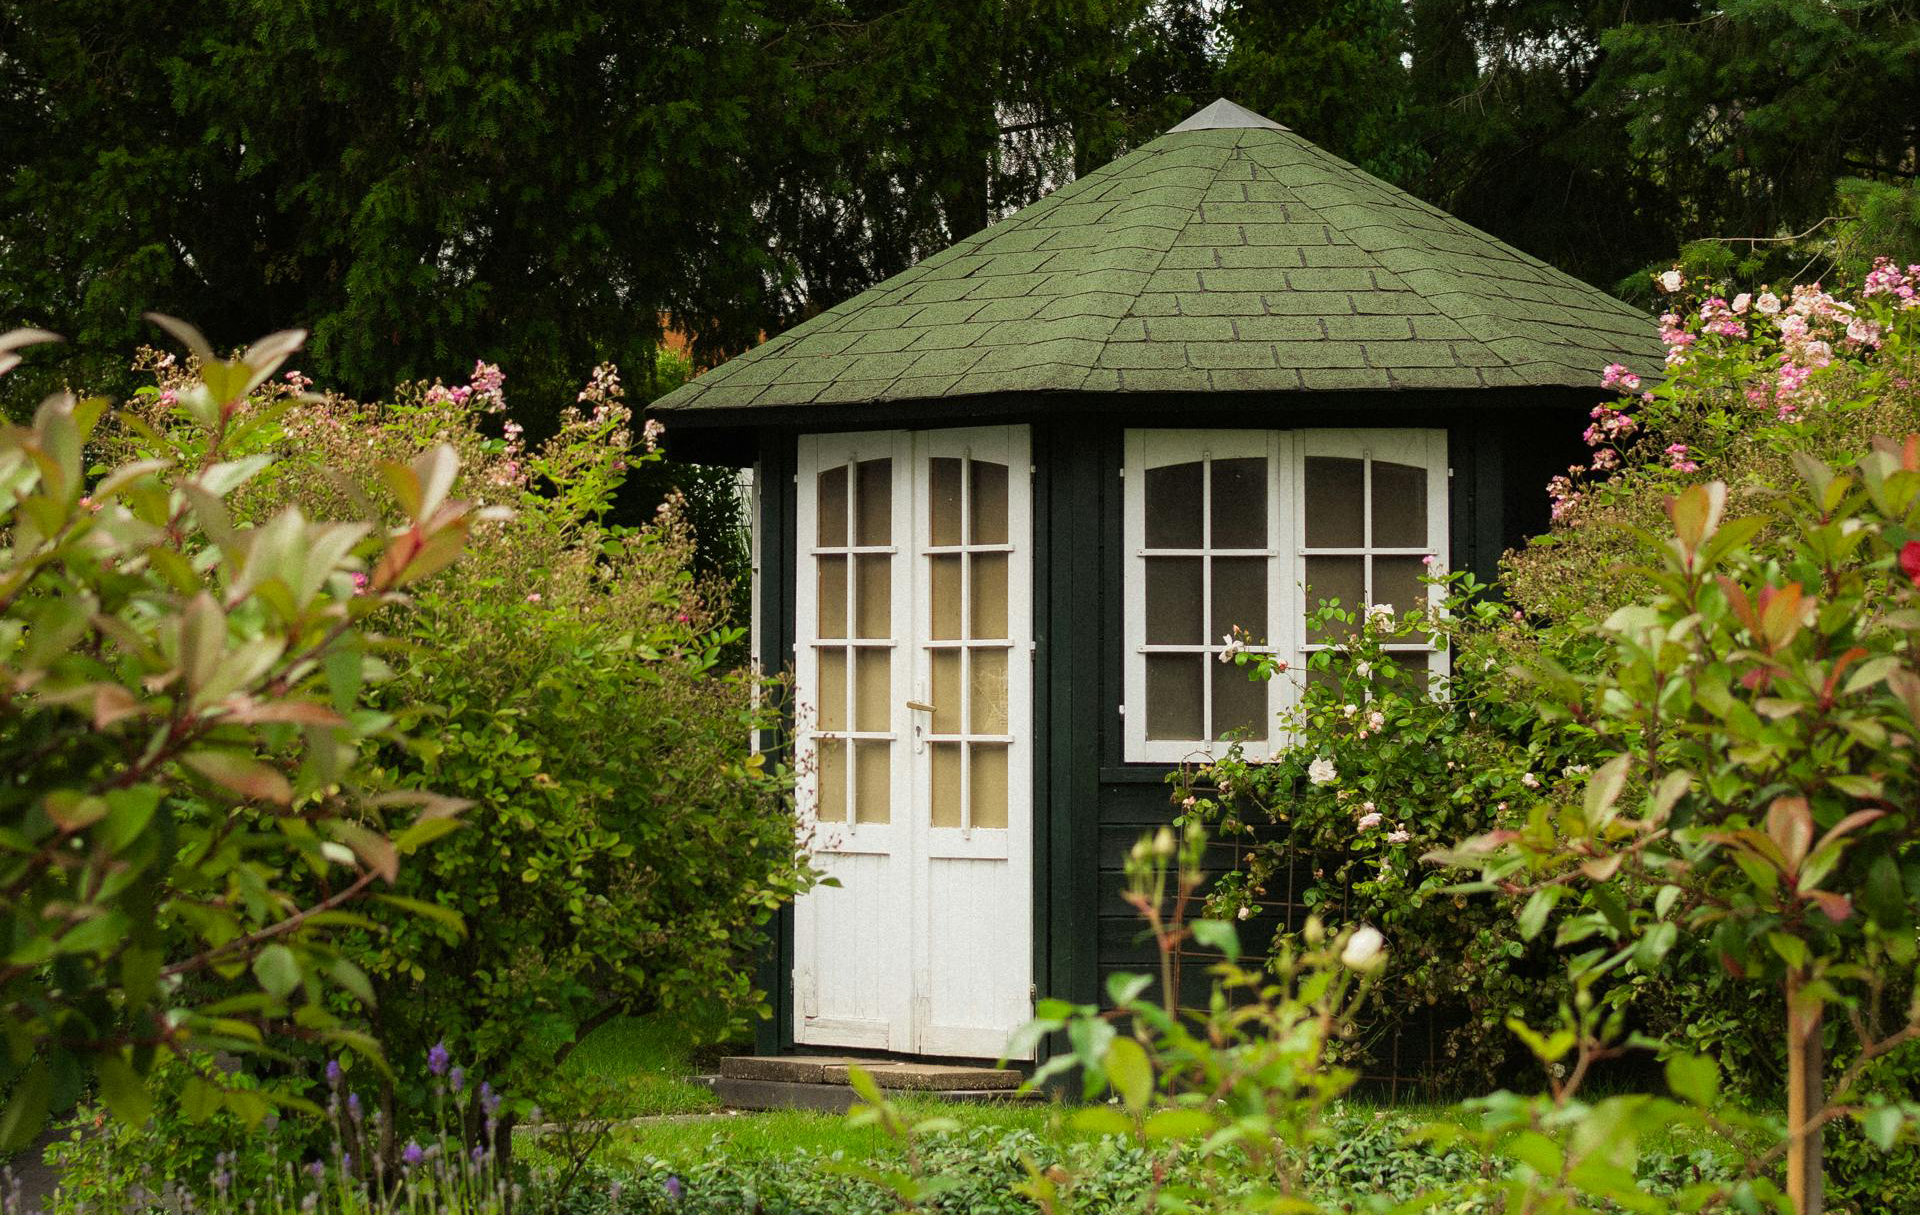
Can I build a house in my garden
Can You Build a House in Your Garden? Yes, With the Right Planning Permission.
Generally speaking, the answer will be yes. Subject to gaining permission from your local planning authority or council. As much as we’d all like to live in a world where answers to questions like this are simple and clear, sadly the reality is that circumstances will vary from one project to the next, meaning it’s not always as clear as we’d like it to be. There are many areas that need to be thought through and addressed as part of gaining consent to build.
For the purpose of this article, I’ve assumed that the land in question doesn’t have green belt status, fall within a conservation area or is adjacent to listed buildings as these require different levels of scrutiny and supporting documentation with different guidelines for assessment.
The first questions to raise are normally; do I even need planning and if so, what kind of planning do I need? For things like extensions to existing buildings, it’s possible that this falls under Permitted Development, a set of guidelines which, if your project falls under, shouldn’t require formal planning consent however this can vary between local authorities so it’s important to get professional advice before you pay a builder to start digging.
To build a separate self-contained dwelling that people can live in, you will almost certainly require formal planning consent to build. The two most common types of planning consent applications are Outline Planning and Detailed Planning. As the names suggest, each of these have minimum requirements for supporting evidence and documentation. As an example, to gain an outline consent you probably wouldn’t need to have every specific detail of the property being built drawn up by an architect. Likewise for detailed planning, a few squares on a page aren’t going to cut it with the local authority.
An outline planning consent is best considered as a general approval to build something. A detailed planning consent is designed to provide more detail on what exactly it is you want to build.
Once you’ve overcome that, other questions to answer involve the impact of building a dwelling on the area it’s in. This can include things like road access to the property, access to utilities such as water, sewerage, electricity and gas. In most cases, these can be simple to answer. The impact assessments can also include things like Tree Preservation Orders (TPOs) restrictive covenants on the land and any existing utilities, if you want to build a house directly on the top of a mains water or sewer access this might raise a few eyebrows at the local planning authority.
There are also several environmental factors that will need to be addressed. Things like natural habitats for protected animal species that will be adversely affected by building or if there is sufficient drainage of water as to not flood yours and all your neighbouring properties every time it rains. There are a number of surveys that can be carried out to address all of these issues.
By no means is this article exhaustive. There are many variables that can impact each of the components of a planning application therefore it’s imperative that you engage the help of professionals who do this sort of thing every day to help guide you through what’s actually needed and what’s not, for your project.